
Today, we will continue our series of courses about vertical transportation in buildings and this will be our first article in the second course “Course ELEV-2: Vertical Transportation Design and Traffic Calculations”, where we will explain the following points:
Applicable Standards and Codes Used In This Course,
The Need for Lifts,
The Efficient Elevator Design Solution,
Parts of Elevator System Design Process,
Overview Of Elevator Design And Supply Chain Process.
| First: Applicable Standards and Codes Used In This Course |

Note: The two terms “Elevator” and “Lift” are typical and have the same meaning but the term “Elevator” is used in US and Canada while the term “Lift” is used in Commonwealth countries. |
| Second: The Need for Lifts |
Lifts are installed into buildings for the following reasons:
We can say that lifts must be like toilets, they should be available and easy to use without a long waiting time. Unfortunately this is not always the case and some designs may result in the installation of a non-efficient lift system. Therefore, learning how to design an efficient lift system becomes a necessary especially in high rise and complex buildings and that is what we will explain in this course. |
| Third: Parts of Elevator System Design Process |
The Elevator System Design Process consists of (3) parts as follows:
1- The Electrical Design Part: This is the part where different electrical components of the elevator system must be designed and selected to suit the project under design like drive system, controllers, signaling system, and motors.2- The Mechanical Design Part: This is the part where different mechanical components of the elevator system must be designed and selected to suit the project under design like ropes, rollers. Guide rails, cabin frame, breaking system, counterweight and gear box.3- The Traffic Analysis and Design Part: 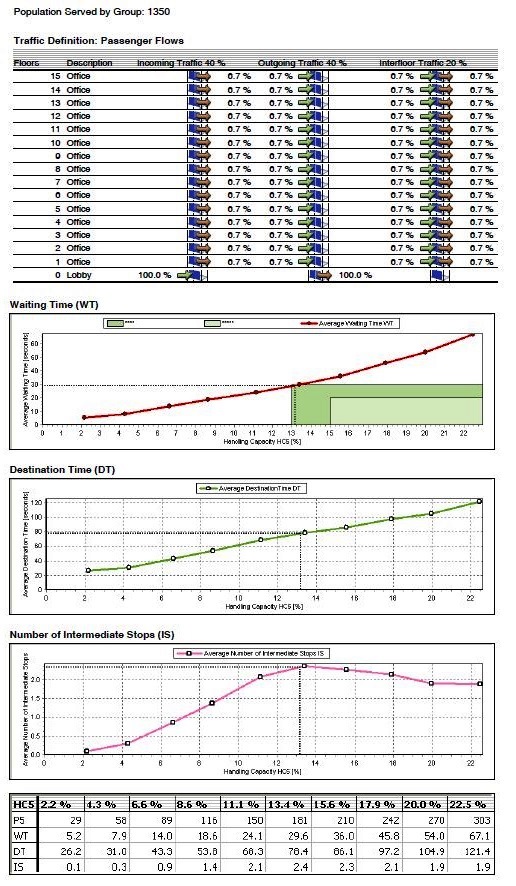 This is the part where the designer will study the population distribution in the building and their predicted pattern of flow within the day. Also, there is structural design part which is based on the above (3) parts where the Architect will design the following:
 It is important that the architect or planner must take the results from (3) design parts in above at a very early stage and not after finishing the structure design of the building to make suitable building core area and suitable space for the entrances, cars and shafts of the lift system. Notes:
|
| Fourth: The Efficient Elevator Design Solution |
| As a general rule, the target of any engineering design process is finding a compromise between performance and cost of design to get the most efficient and economic design solution. In the elevator design process, the performance and cost are represented by the following parameters:1- Elevator design process’ Performance parameters:
2- Elevator design process’ Cost parameters:
Therefore, the best design should ensure the following requirements:
|
| Fifth: Overview of Elevator Design and Supply Chain Process |
Many parties are participating in the planning, design, installation and use of a lift system as follows:
It is essential that all those parties must have a clear understanding of their responsibilities and the communications go on between them to get an efficient and safe elevator system (see Table-1 and Fig.1). The Efficient lift system design is the result of a team work between above parties to get a better sized lift system design. Responsibility---------------------step building OwnerBuilding Architects Construction CompanyThe Elevator Design Engineers /ManufacturerInstallation Company Step#1: Knowing Building Owner’s ExpectationsActionHelp Step#2: Gathering the Required InformationActionAction Step#3: Making Traffic CalculationsAction Step#4: Making Architectural CalculationsActionHelp Step#5: Selecting the Suitable Design of the ElevatorHelpHelpAction Step#6: Making Interior Architectural DesignActionHelp Step#7: Making Specifications and Commercial ProposalReviewReviewAction Step#8: Approval of Commercial ProposalActionAction Step#9: Approval of Production DrawingsActionAction Step#10: Fabrication, Delivery, Installation, Inspection, Commissioning, and Handing Over Of the Elevator System. Inspection In section Fabrication, Delivery, Commissioning and Handing OverInstallation, Commissioning and Handing OverTable-1: Elevator Design Steps, Supply Chain and Responsibilities |
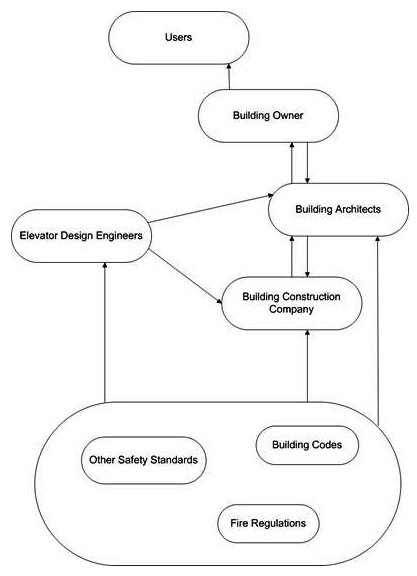
| Step#1: Knowing Building Owner’s Expectations/RequirementsThe Building architects communicate with the Building owner and vice versa to know all the needs, expectations and requirements of the owner from the elevator system. |
Step#2: Gathering the Required Information (Design Parameters)The Building architects and Construction Company Gather all the required information for starting the planning and design phase of the elevator system like A- The owner’s requirements (from step#1), B- The building parameters which are:
|
Step#3: Making Traffic CalculationsThe above data from step#2 to be forward to the elevator design engineers /manufacturer for starting the traffic calculations to determine the following design data:
The above design data must be based on the rules and regulations created by local authorities, public organizations, Building codes, fire regulations, the American Disabilities Act (ADA) and international specific rules like EN81 and ASME/ANSI A17.1 which give detailed documentation of the design criteria which must be met. |
| Step#4: Making Architectural CalculationsThe Building architects determine the following dimensions with coordination of the Elevator design engineers/manufacturer: a- Maximum Travel Distance: Architects to determine the total vertical distance that the elevator must travel which helps Elevator design engineers to determine the correct type of system to employ. Hydraulic systems, for example, generally support no more than six floors while electrical traction systems are appropriate for much taller hoistways. b- Minimum Floor Height: Architects to determine Minimum Floor Height which represents the landing-to-landing distance, which will help Elevator design engineers program the elevator’s movement control and identify any limitations on the car’s size. c- Hoistway Dimensions:  Architects to determine the width, depth, and height of the hoistway and provide these data to the Elevator design engineers with. If the shaft structure is already in place, Architects will provide these data to Elevator design engineers. If not, and we deal with new building, it is easiest to plan the structure so that it can accommodate a standard elevator system with a standard Hoistway Dimensions. d- Entrance Dimensions: Architects to determine the width, height and depth of the entrance which depend on the application of the elevator. For example, hospital elevator entrances are generally 4 to 5-feet wide and 7-feet tall to accommodate any medical equipment. e- Car Dimensions: 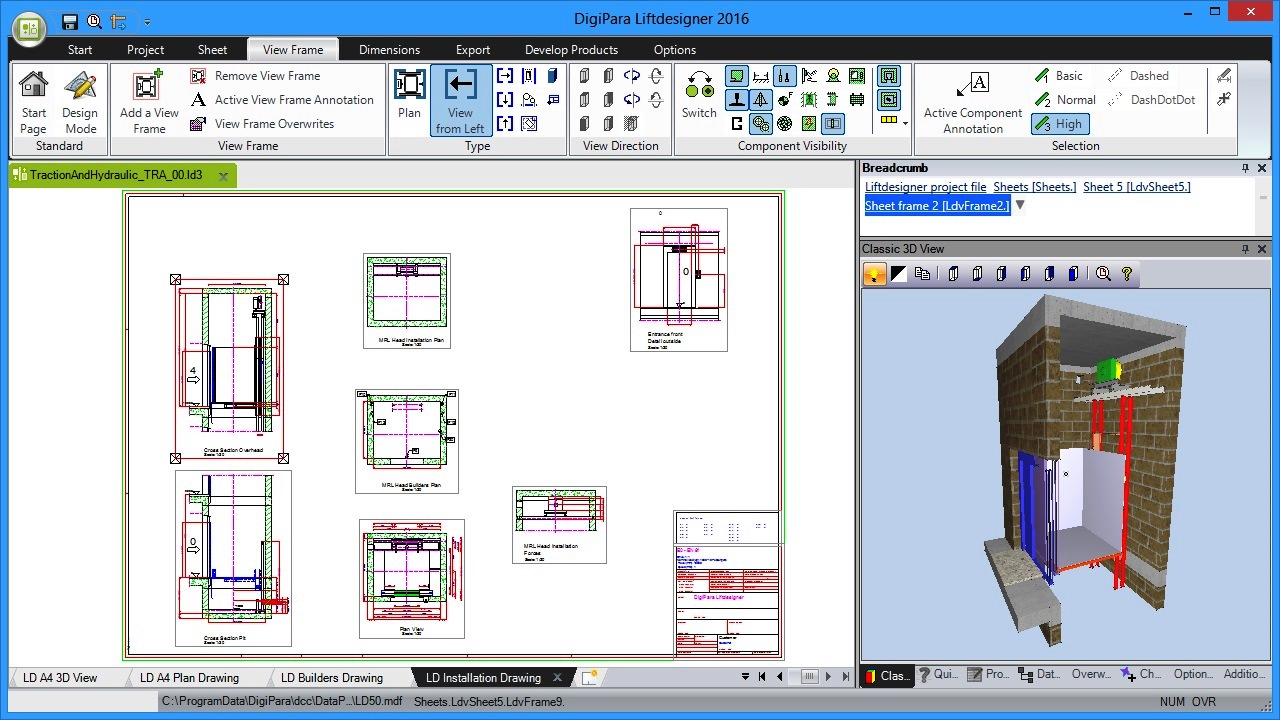 Architects to coordinate with the elevator design engineers to determine the car dimensions which depend on the application and the desired capacity, in addition to the landing-to-landing distance. For example, passenger elevators can range from 6 to 7-feet wide and 4 to 9-feet deep, representing a load capacity range of 2,000 to 5,000-pounds. Note: The architect or planner must establish the lift system required at a very early stage and not after finishing the design of the rest of the building. Unfortunately it is often the case that the architect responsible for the building conception will not have taken professional advice from the elevator design engineers / manufacturers and may well have fixed the building’s core dimensions, thus limiting the space available for the lift system or, even worse, may have defined the number of shafts, their dimensions and travel. |
Step#5: Selecting the Suitable Design of the Elevator
|
Step#6: Making Interior Architectural Design
 
|
Step#7: Making Specifications and Commercial Proposal
|
| Step#8: Approval of Commercial ProposalThe building architects and the Construction Company review and approve the commercial proposal submitted by the elevator manufacturer and prepare the contract. |
| Step#9: Approval of Production DrawingsAfter the Construction Company’s approval of the elevator manufacturer’s contract, The elevator manufacturer submits the design and production drawings for approval by the building architects and the Construction Company. |
Step#10: Fabrication, Delivery, Installation, Inspection, Commissioning and Handing Over Of the Elevator System.
Note: Steps#2&3 will be explained in detailed throughout this course. |